Size
2,787 sq ftGenerously spread across two floors, a few steps to the first
A designer five-to-six-bedroom family home in the green heart of Jersey. Open-plan living under gallery walls, a heated pool in a sheltered suntrap, and a secret terraced garden that goes on and on.
set out across 2,787 sq ft, with a beautiful suntrap, mature terraced secret garden
two of them en suite
in a walled, sun-trapped deck
to beaches, town and schools
A tired seventies house, taken back to its four walls and put back together properly: new electrics, plumbing and underfloor heating, and new windows that let the light pour in.
The main living areas were opened up into one huge, sociable space, with a central two-sided fireplace dividing the family room from the kitchen / dining area. Also on the ground floor, a guest suite and additional double bedroom, while upstairs, the vaulted master suite runs the depth of the house, with three further bedrooms and the family bathroom off a wide landing.
The layout is flexible, too. The removal of a stud wall would allow the creation of a ground-floor self-contained second-generation space, with plumbing already in place for a kitchen, while the house keeps four bedrooms upstairs.


2,787 sq ft over two floors, a few steps up to the first
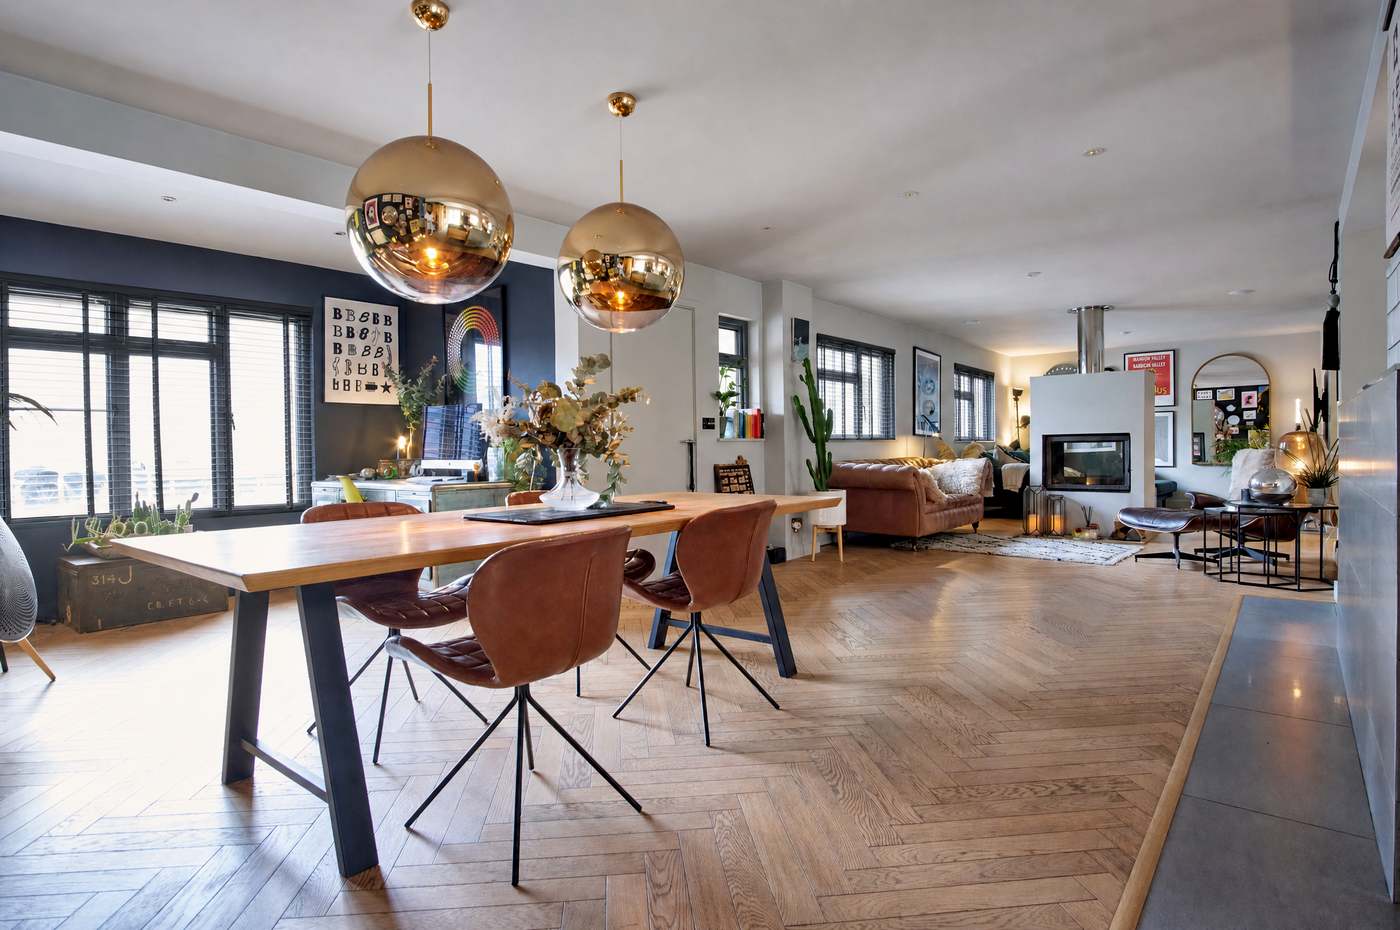
Every home has one room where the whole day lands. Ours has herringbone oak underfoot, a fire you can see from both sides, and space for all of it: homework, long lunches, Sunday papers, dancing.
The heart of St Omer is one huge, light-washed, open-plan room, with living, dining and kitchen flowing together around a double-sided fire, with underfloor heating below and art on every wall.
The dining table seats a crowd under Tom Dixon copper globes. It’s a space that has hosted everything from birthday parties to quiet Tuesdays, designed to be lived in, not tiptoed around.
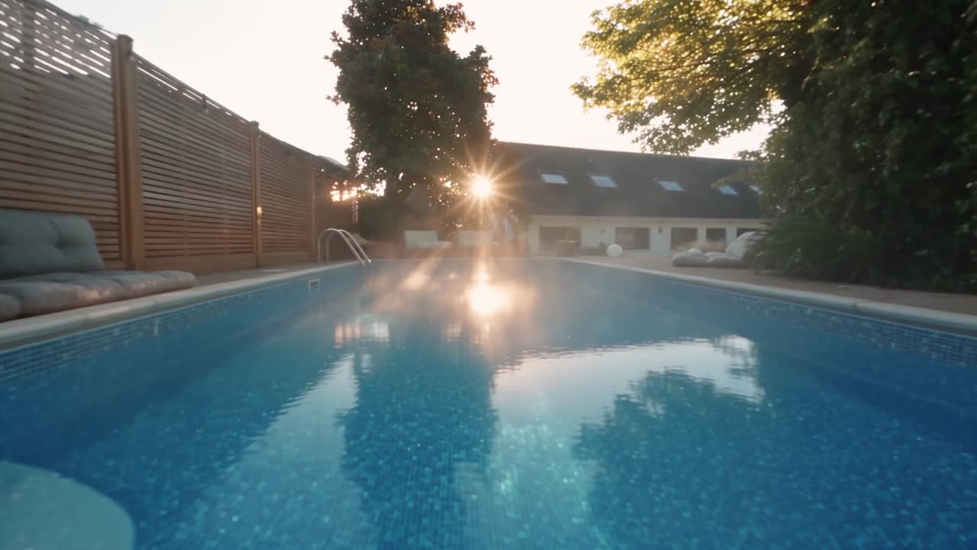
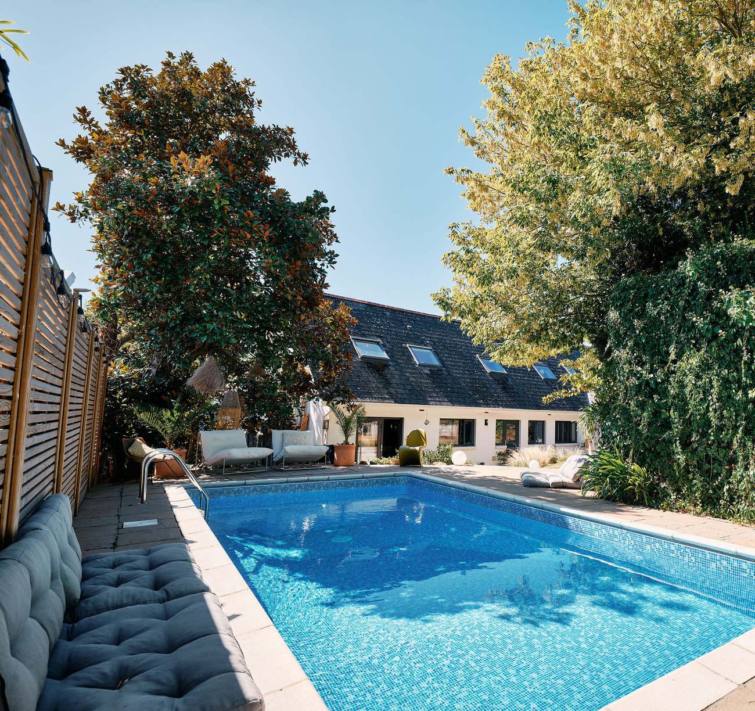
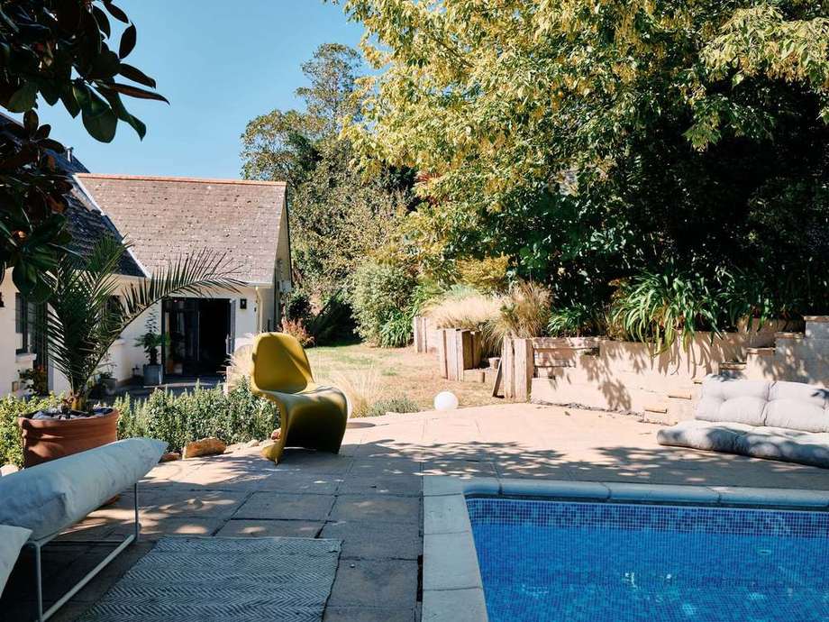
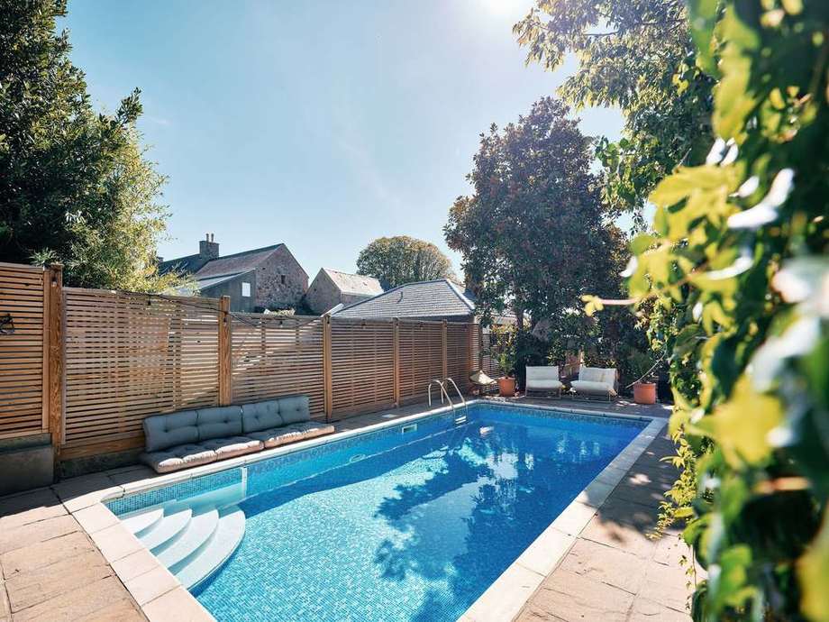
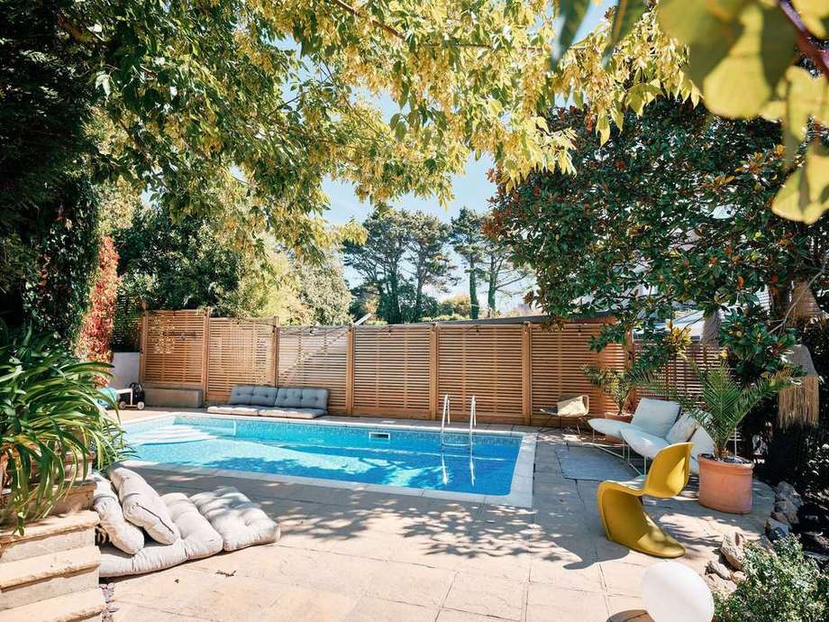
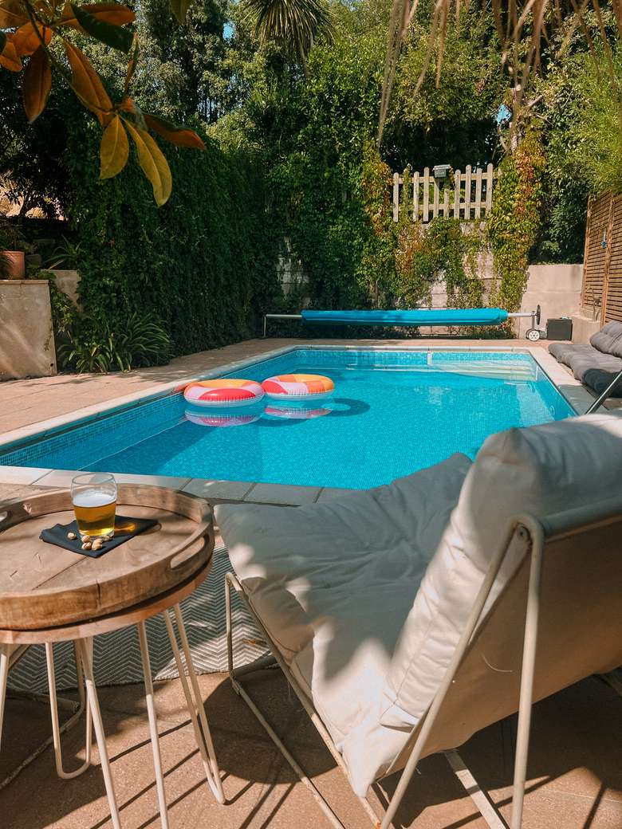
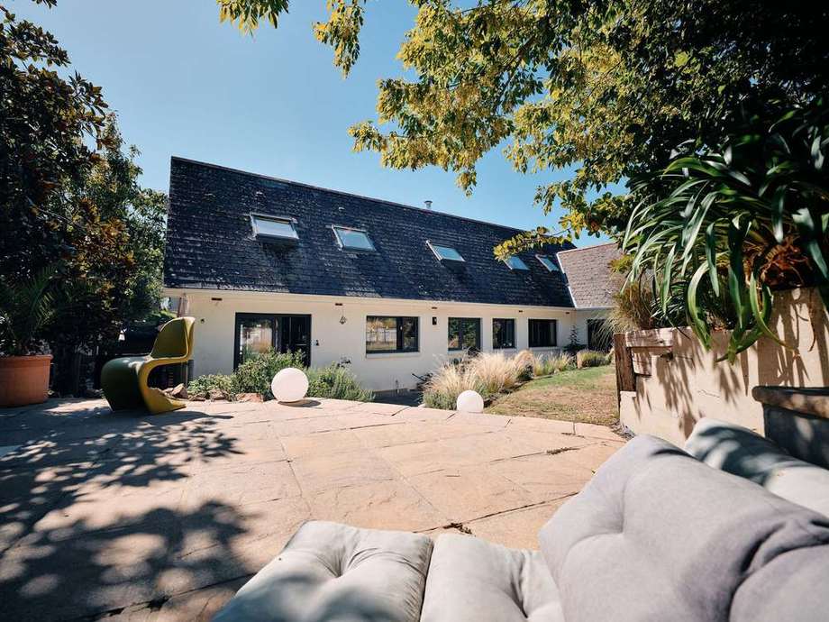
The first swim of the morning, the last one before bed. Summer at St Omer is measured in wet footprints on warm paving.
The heated pool sits in its own suntrap deck, louvred fence on one side and space for lounge cushions and chairs on the other. Completely relined last year with a brand new air-source heat pump, and new pool pump and filter in August 2026.
Filament bulbs hung low over the worktops, something in the oven, everyone talking over each other. This is where the good stuff happens.
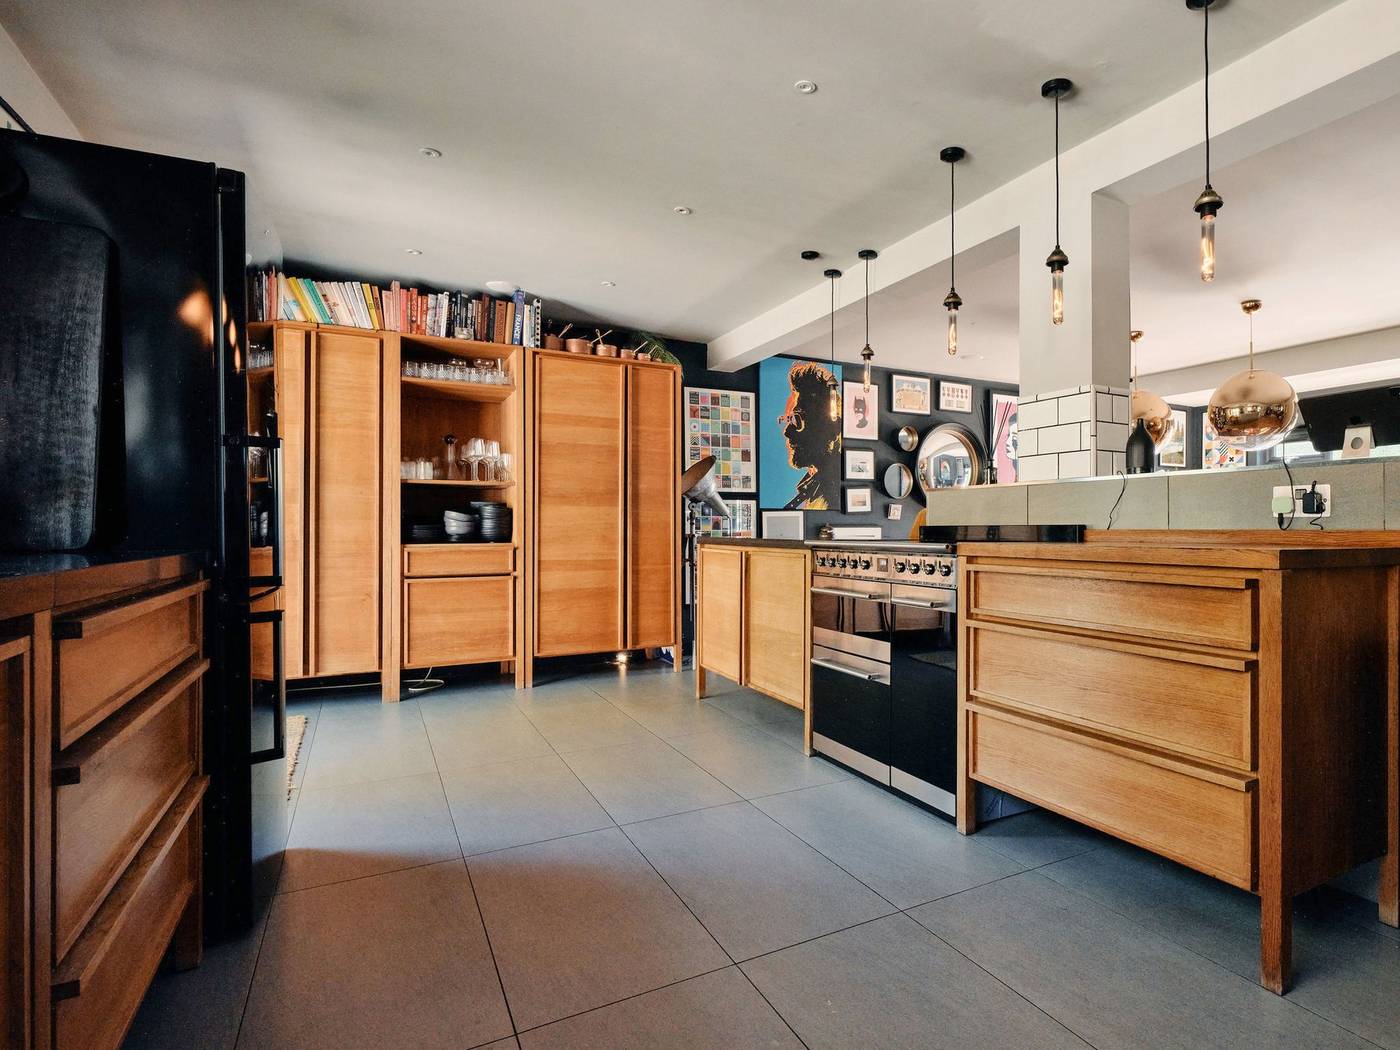
The solid oak kitchen runs the length of the room, with tall larders and deep drawers, Smeg oven, generous worktops and family-size storage. Sliding doors open straight onto the garden.
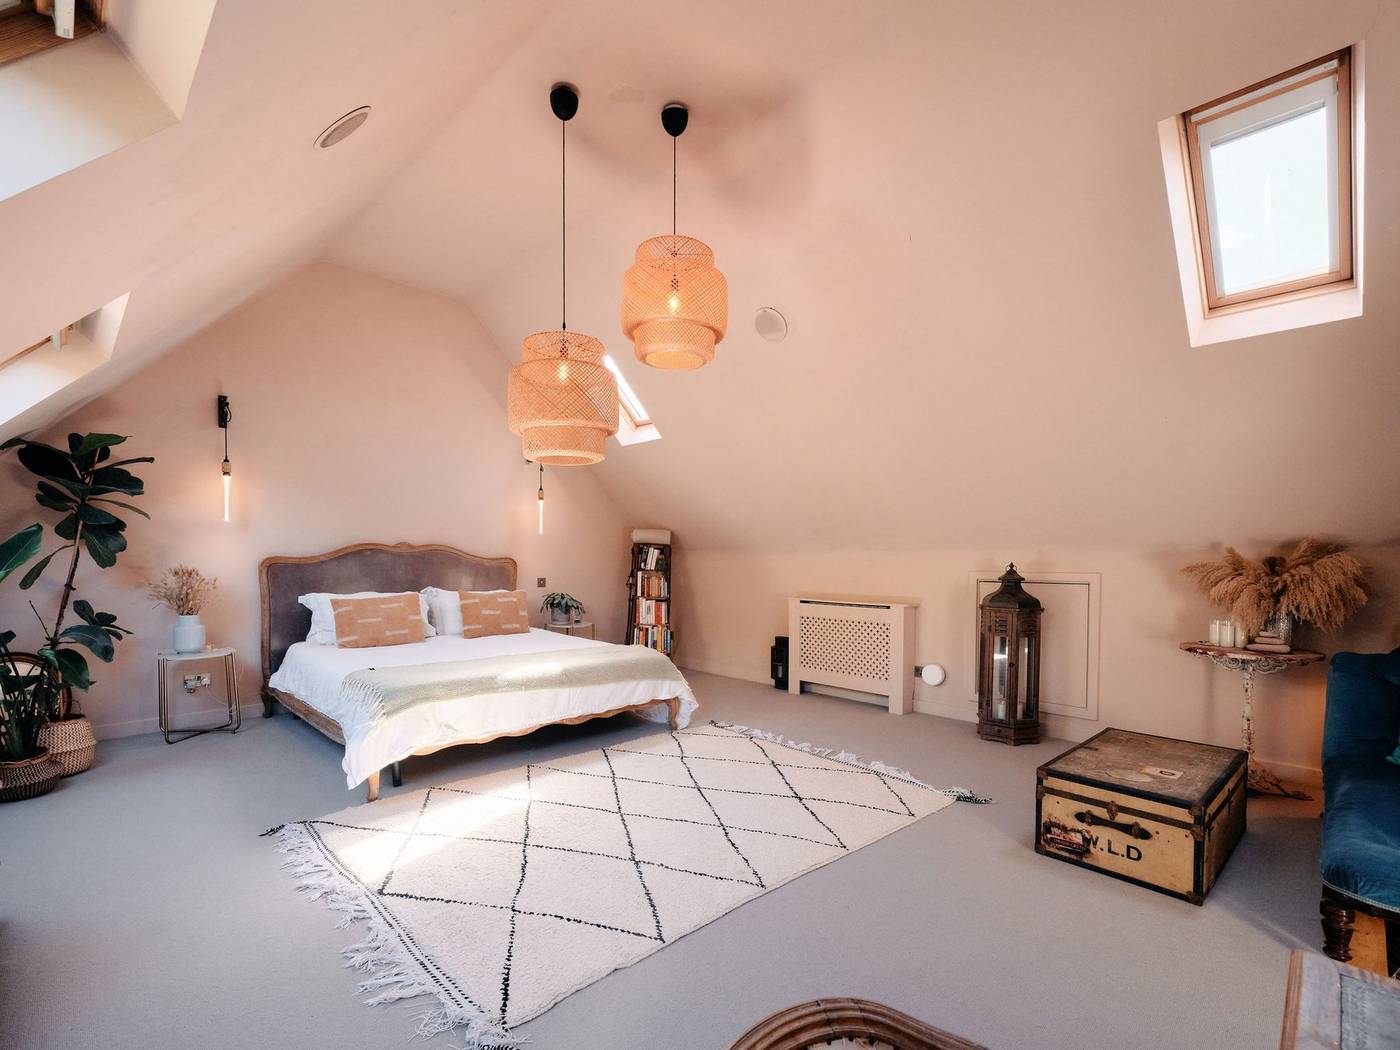
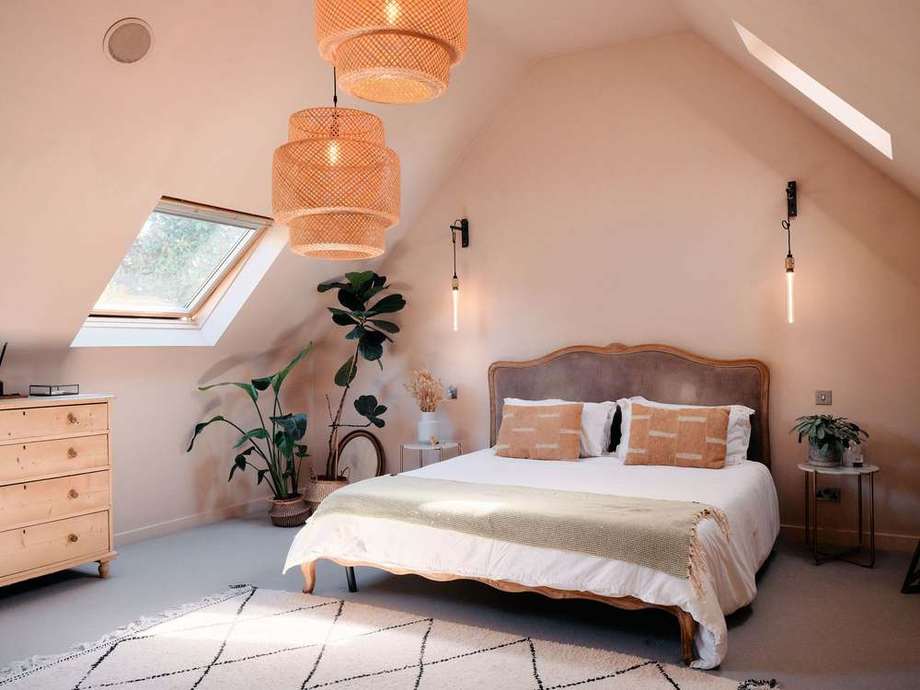
Rain on the skylights, a superking bed under a vaulted ceiling, and nowhere you need to be until morning.
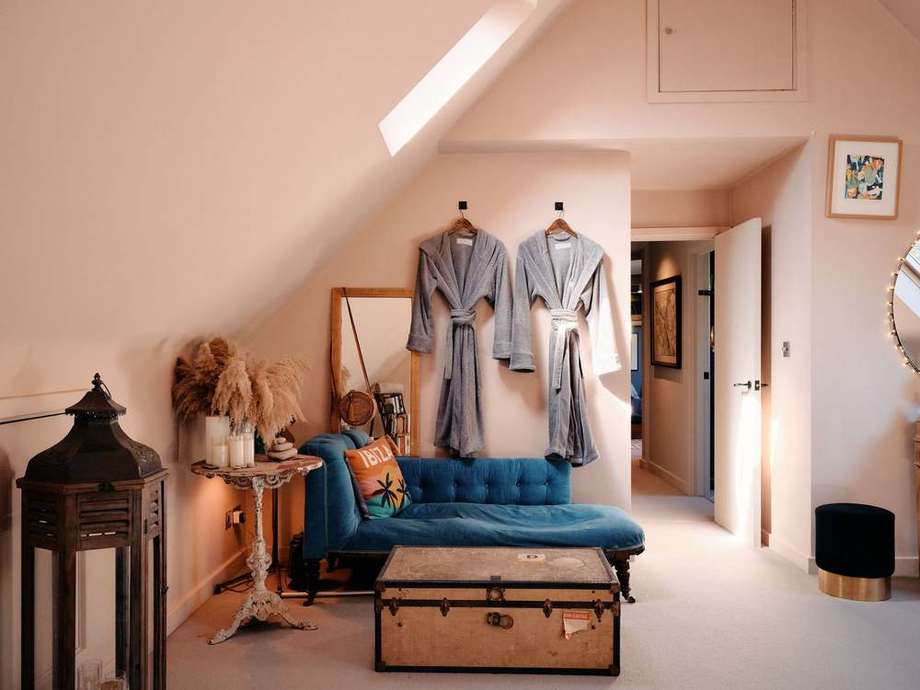
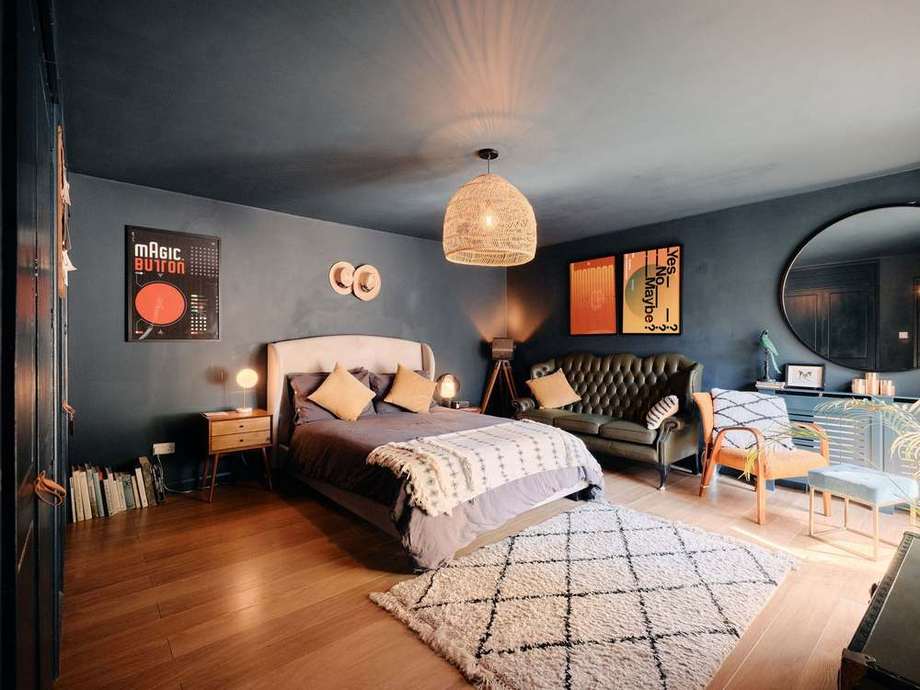
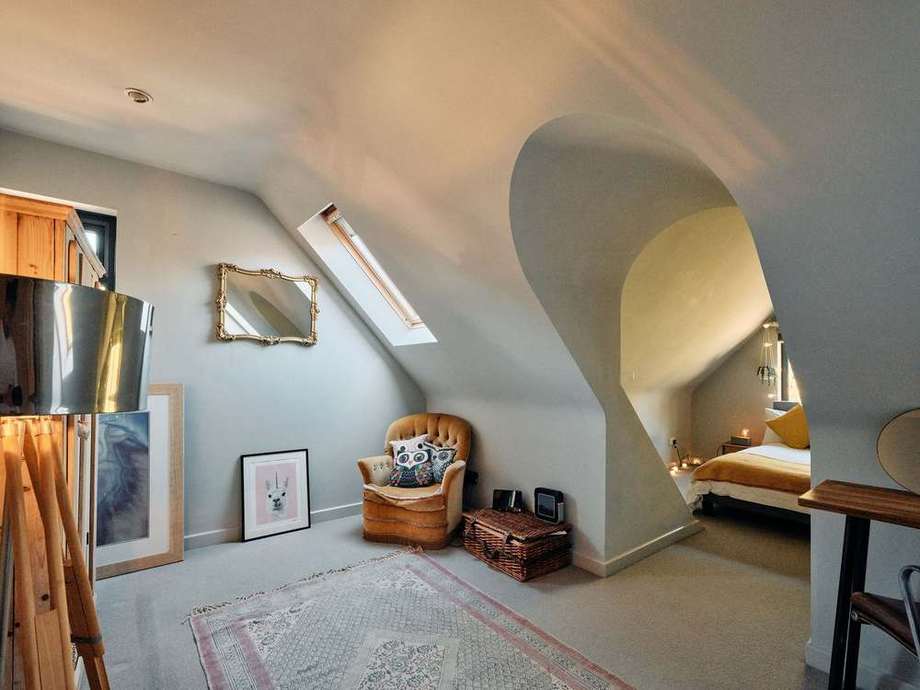
The extremely generous vaulted master suite runs the depth of the house under the eaves, with Velux windows overlooking the garden and pool. Room for a dressing area and couch, then the en suite through the door.
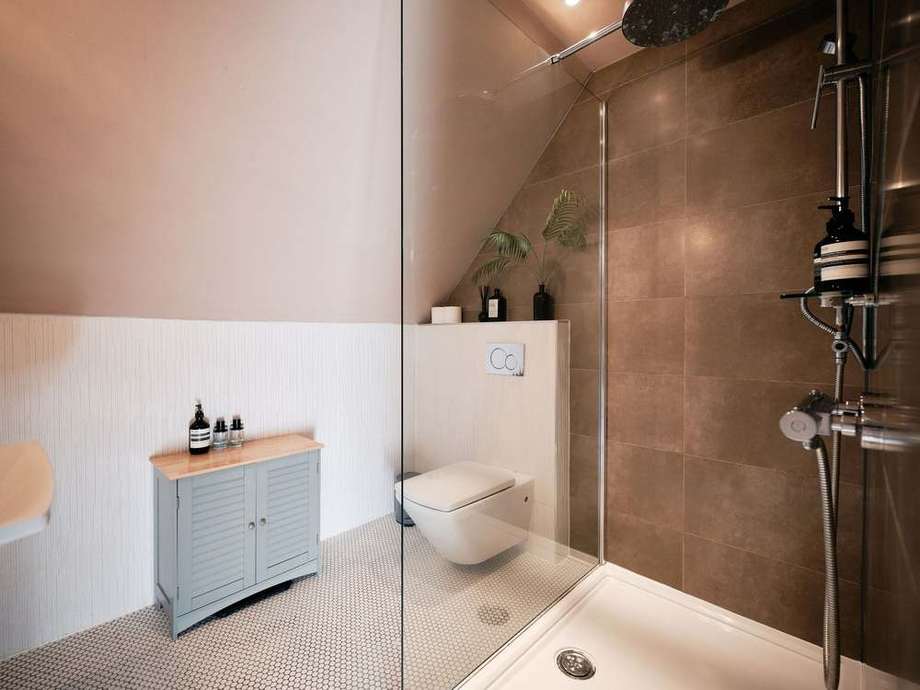
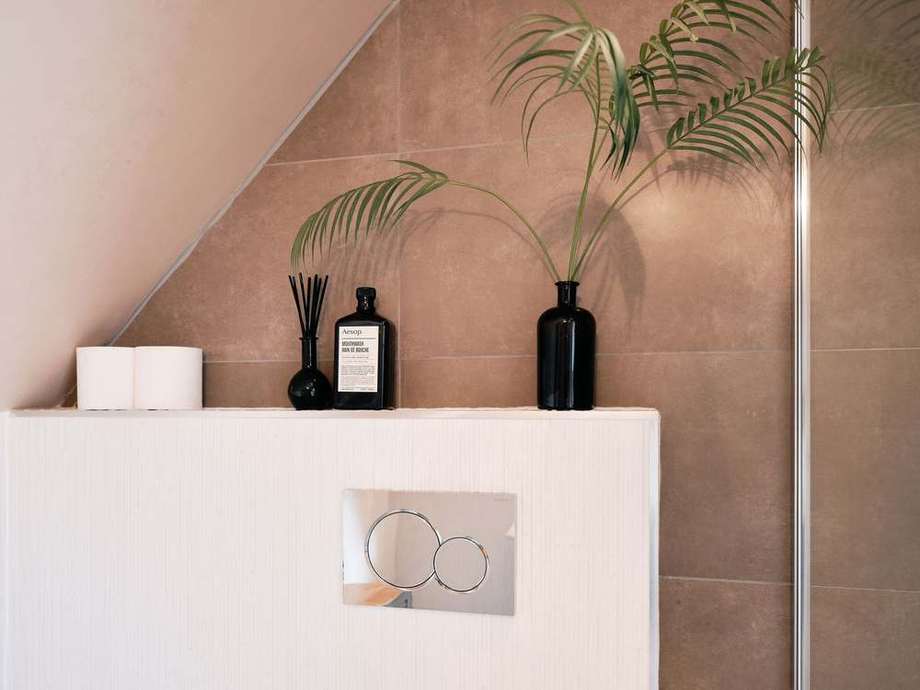
A walk-in shower in warm stone tiles under the slope of the roof, with a wall-hung basin.
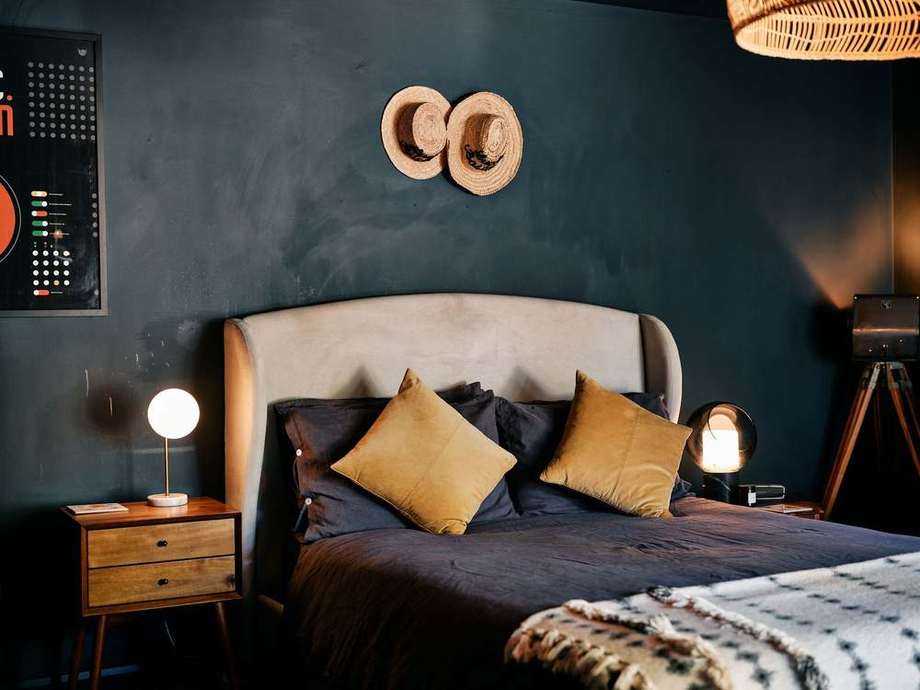
Deep blue walls, a rattan pendant, and doors that open straight onto the garden. Guests tend to stay longer than planned.
A large double with its own doors onto the garden, a leather Chesterfield to read on, a wall of wardrobes and an en suite shower that is all its own.
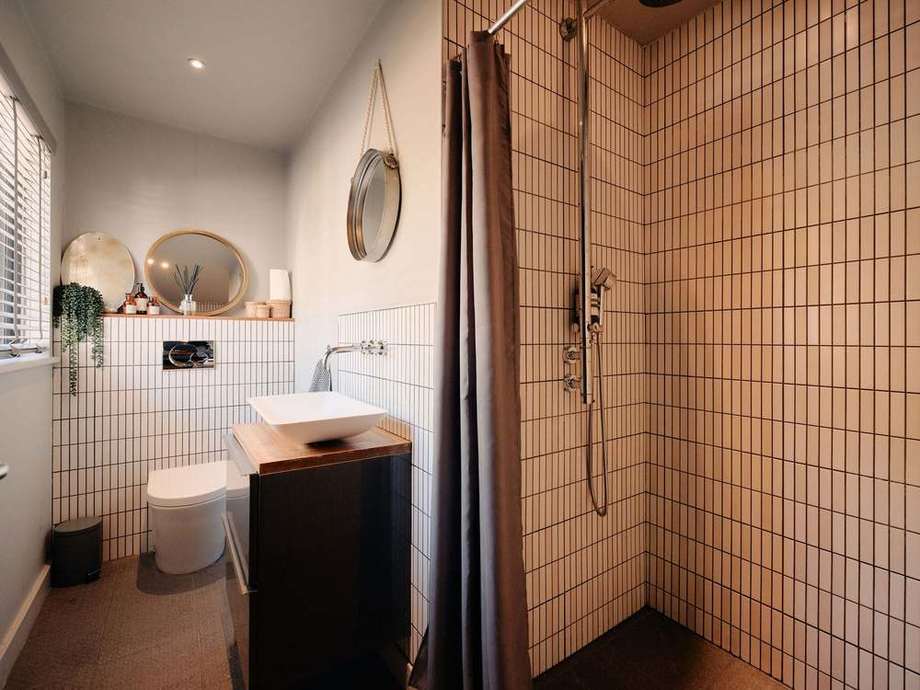
The guest room’s own shower room, in white grid tiles with a timber-topped vanity, a basin under the window and a walk-in shower.
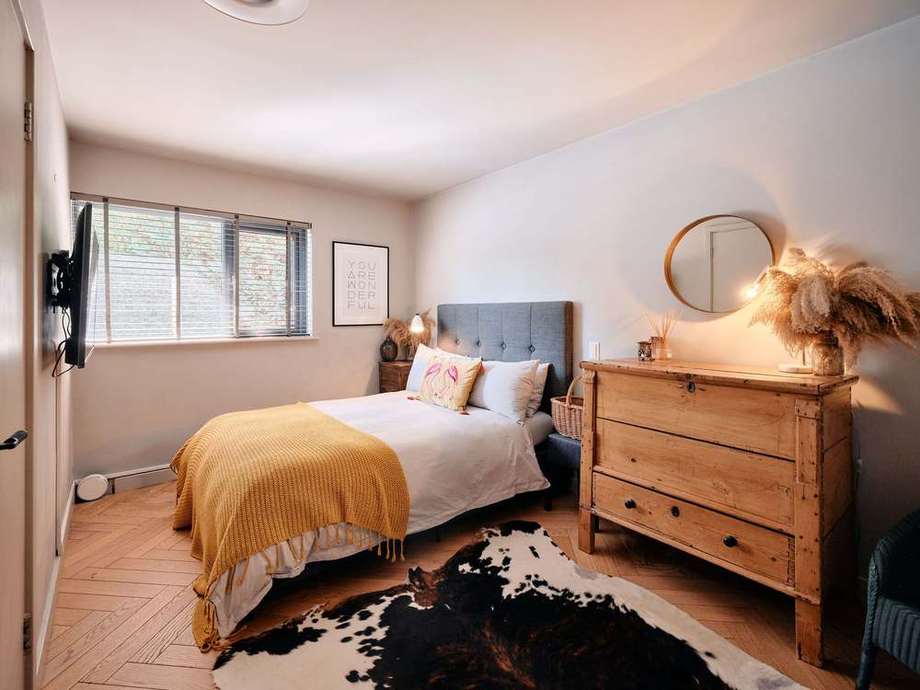
A calm ground floor double with built-in full-height wardrobe and storage. The teenager’s hideout with space for a flat-screen TV and a few friends.
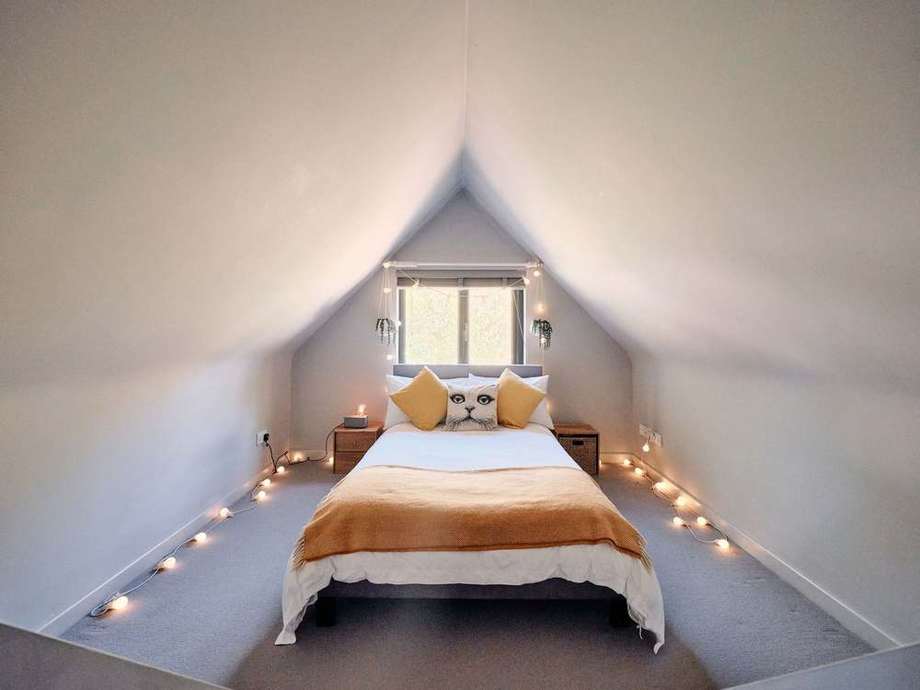
A bed tucked into the arched eaves, a desk beneath the skylight, and a play of curved white walls that children adore and adults quietly envy.
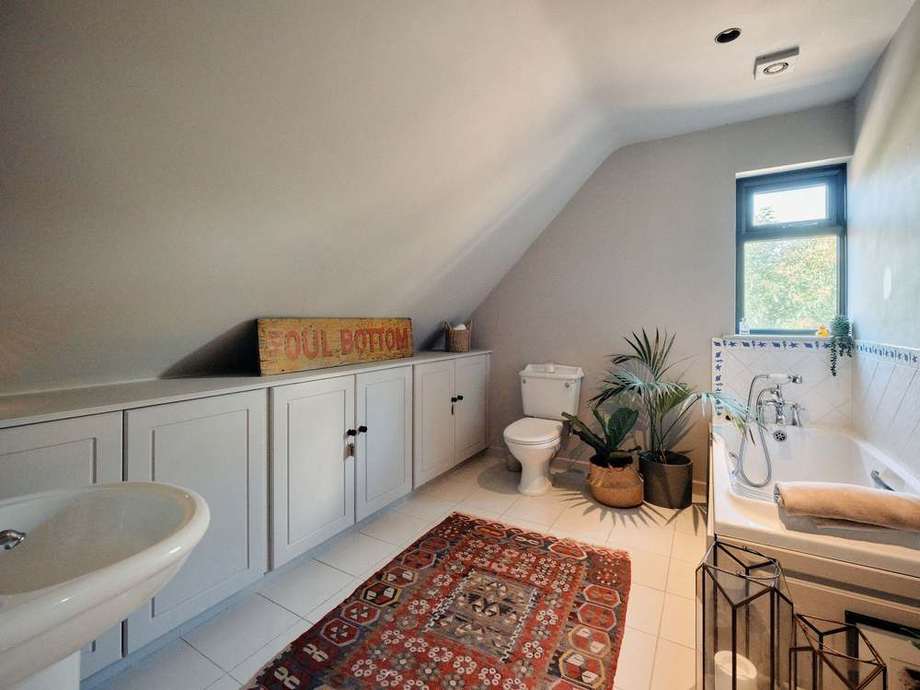
The family bathroom, with a panelled bath under the sloping ceiling, a window into the trees and a run of cupboards for towels and bath toys.
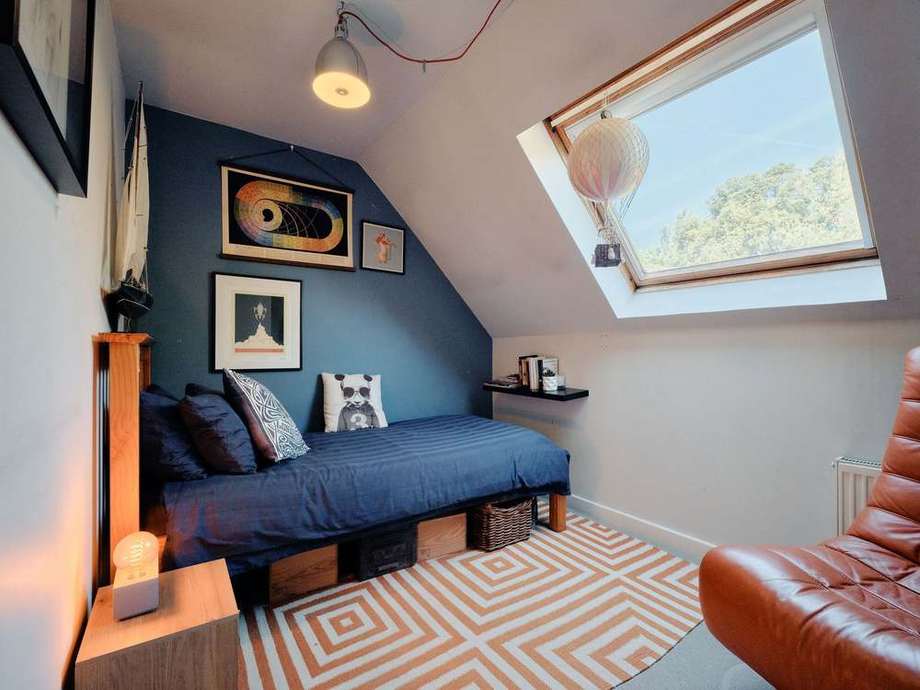
A cosy single with a Velux window that opens to the garden, so it’s treetops and sky from the pillow.
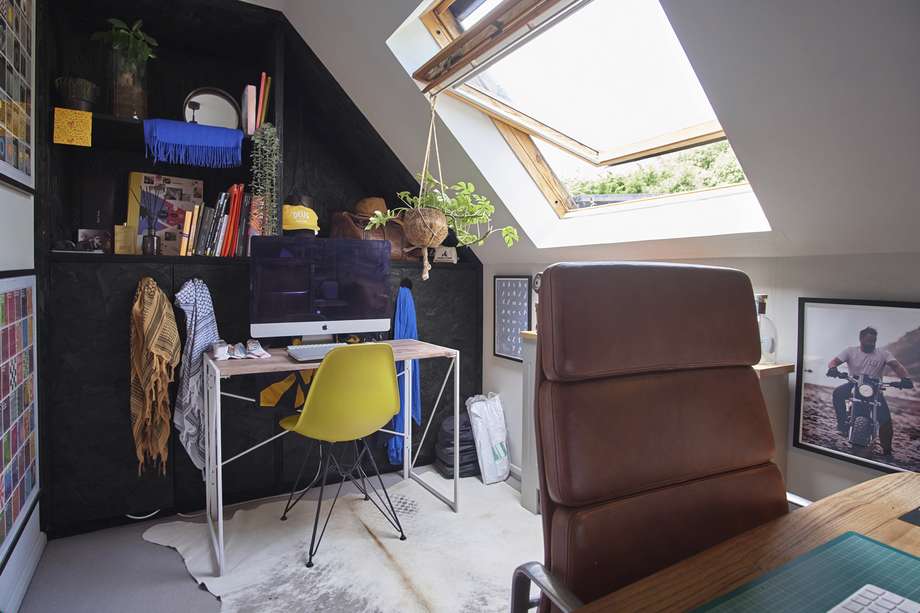
The sixth bedroom currently works as the home office: vaulted, skylit and lined with storage. Gigabit fibre reaches every corner of the house to make video calls easy.
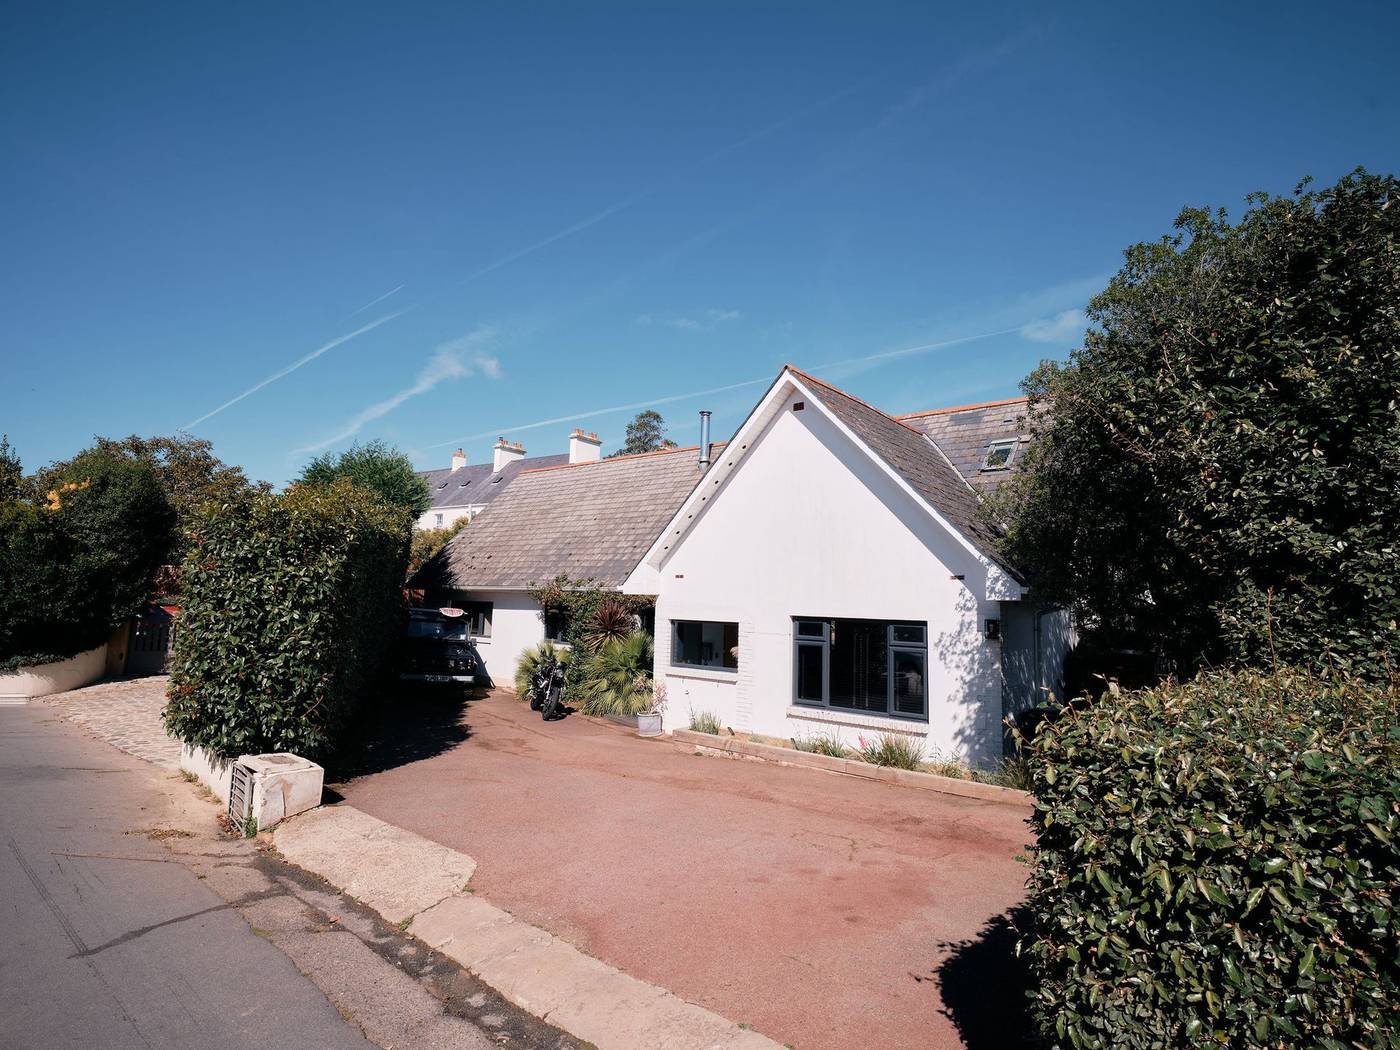
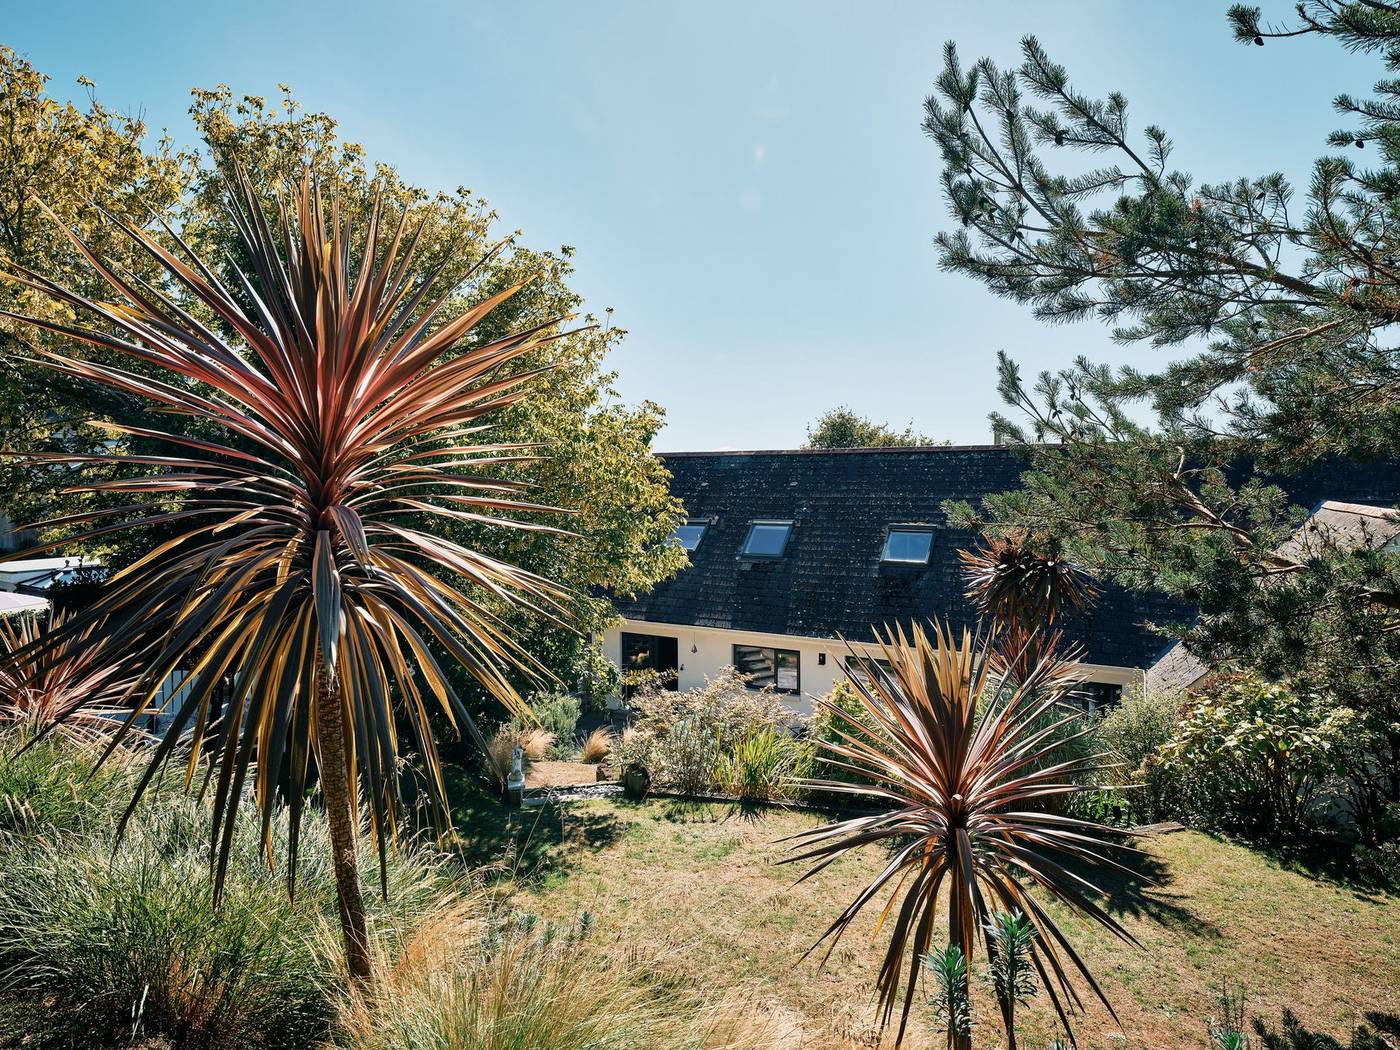
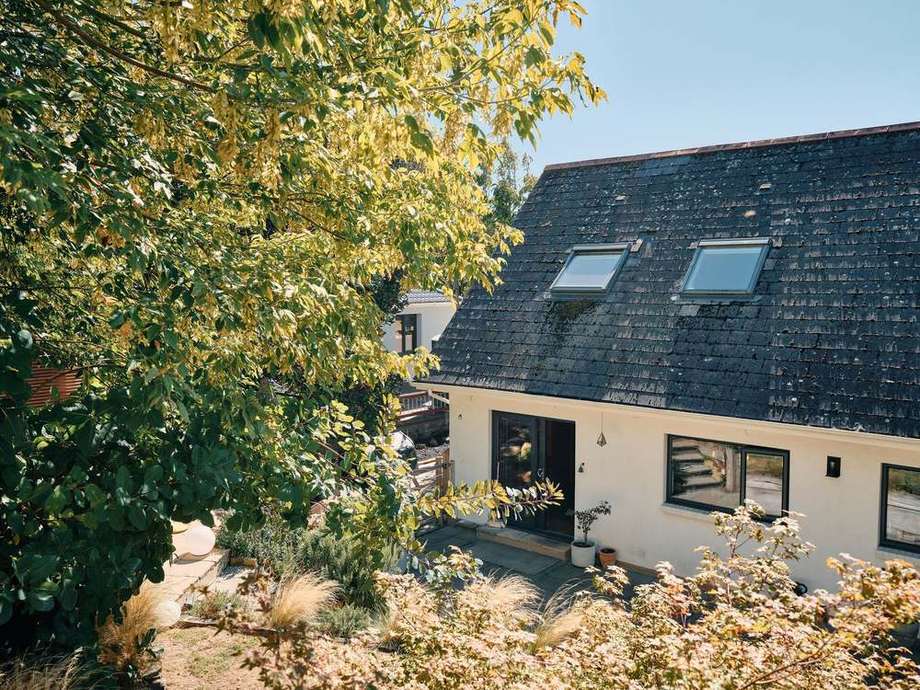
A white house on a quiet St Lawrence lane, with far more behind it than the front lets on: a pool tucked into the sun, and a garden that climbs away in terraces until the trees close over.
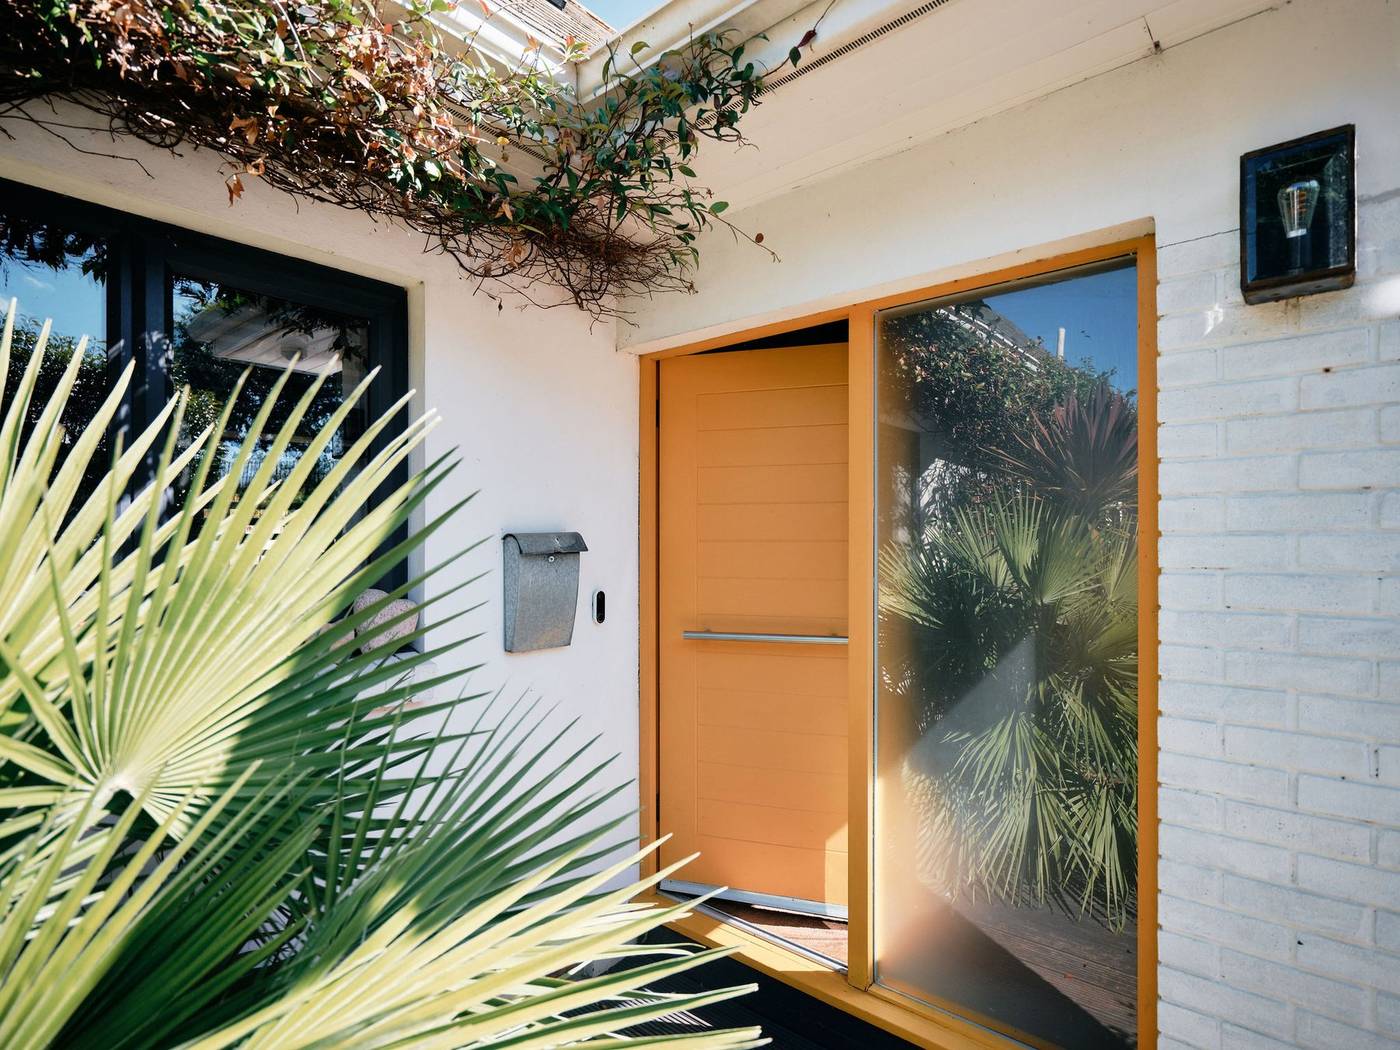
From the road St Omer keeps its secrets. Step through the yellow door and the house opens up to 2,787 square feet spread generously across two floors, with a sheltered pool terrace and a mature terraced garden behind it.
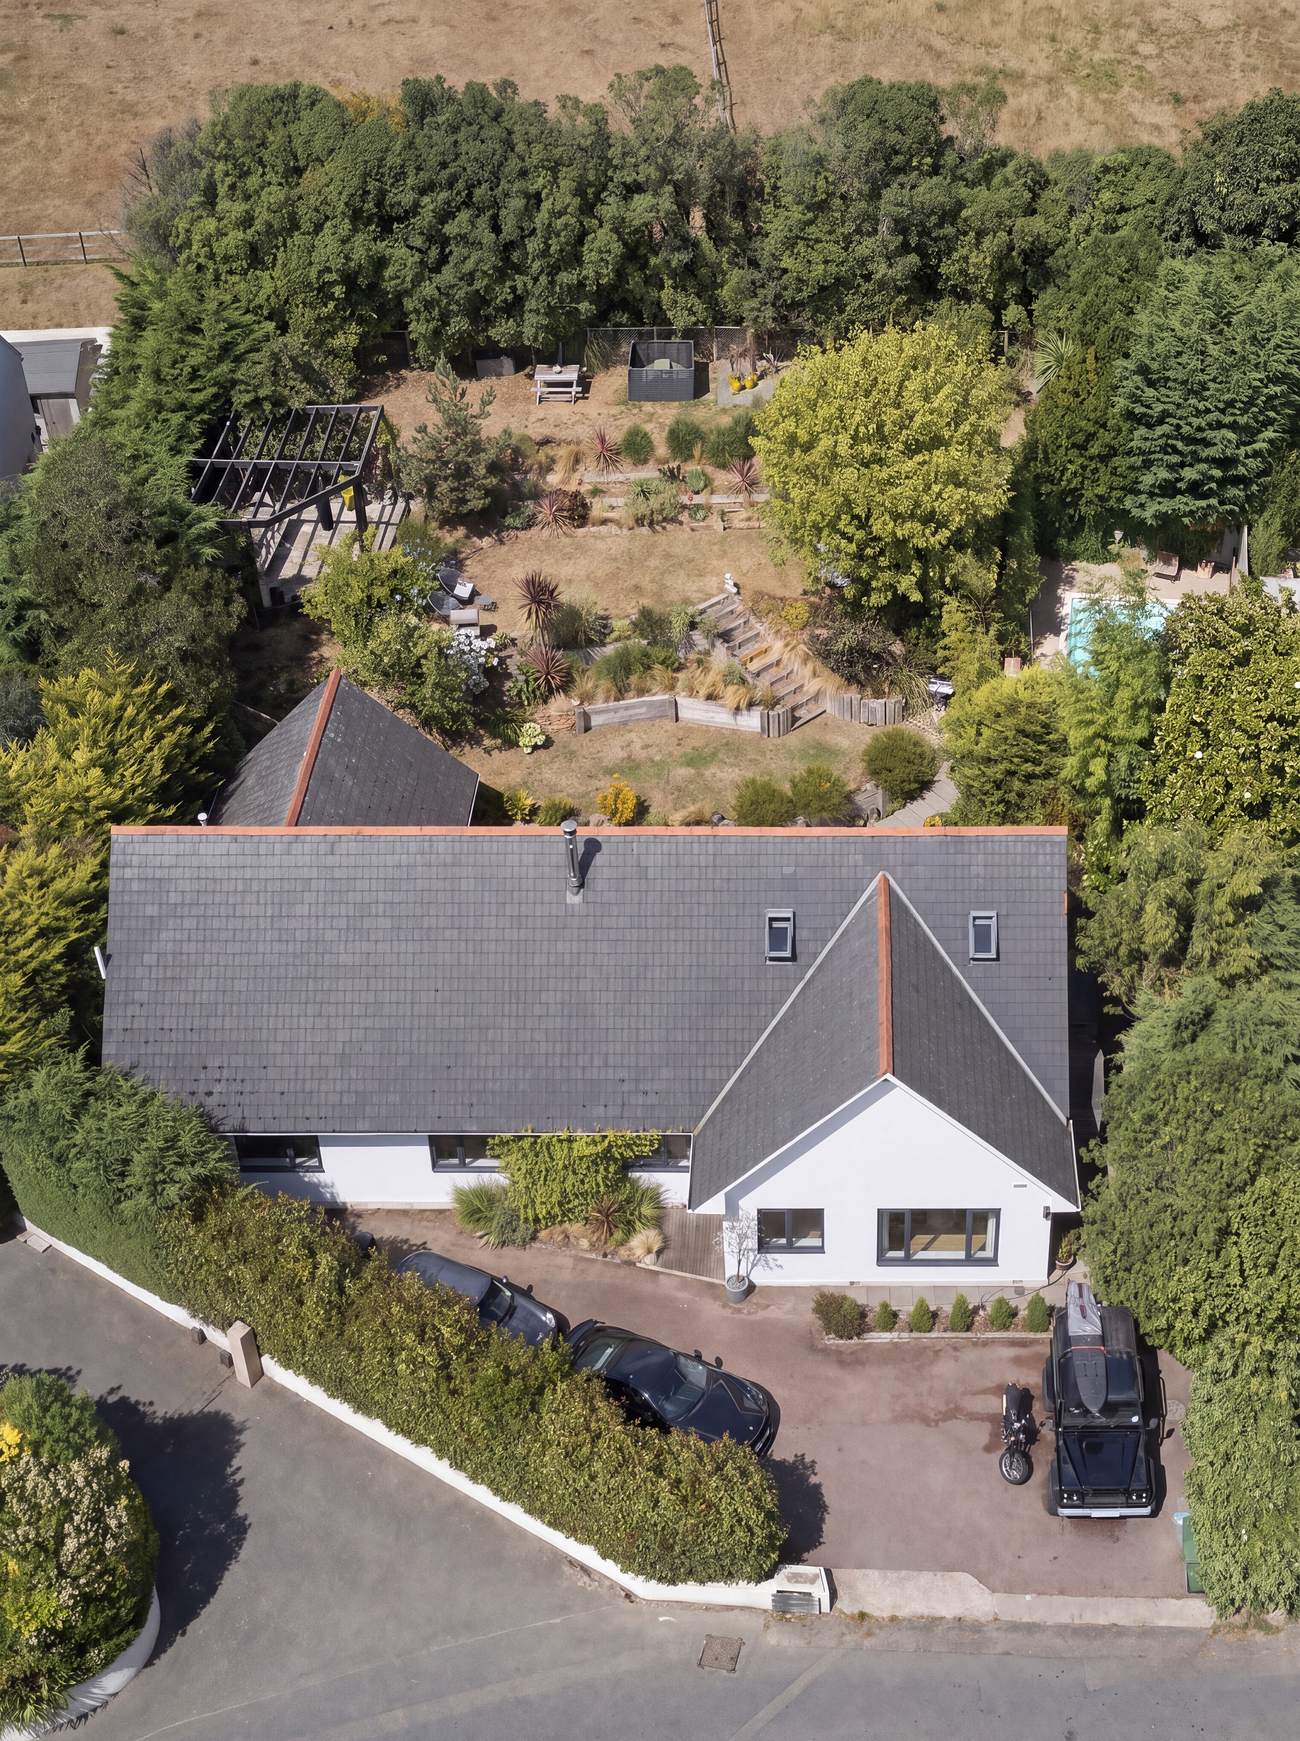
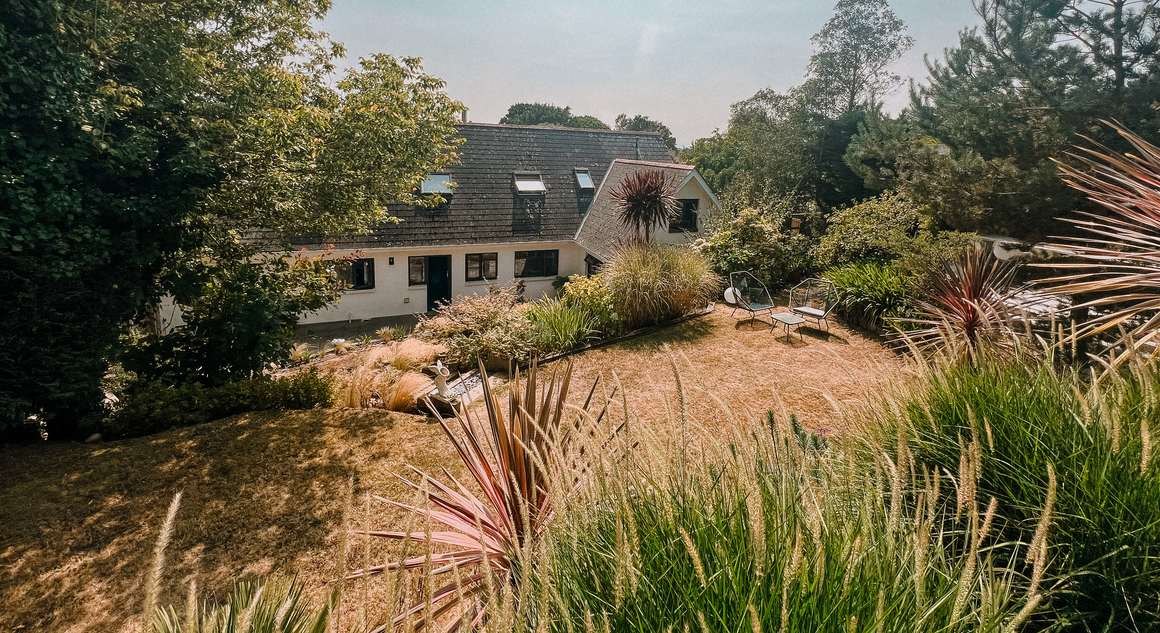
Seen from above, the plot tells the real story: house, pool and garden stacked up the hillside, gated and private, with parking for four to five cars at the front.
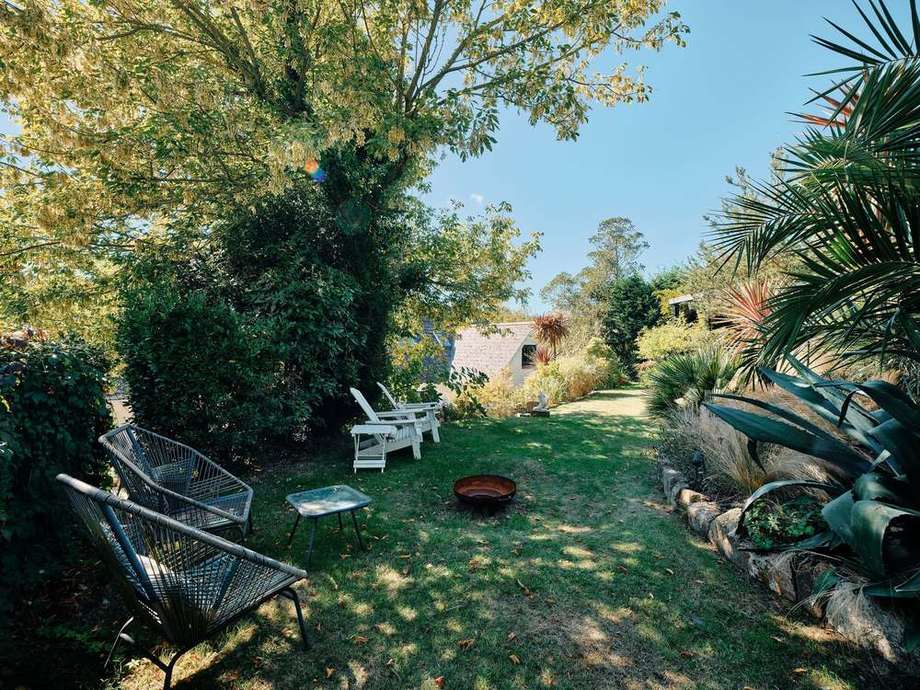
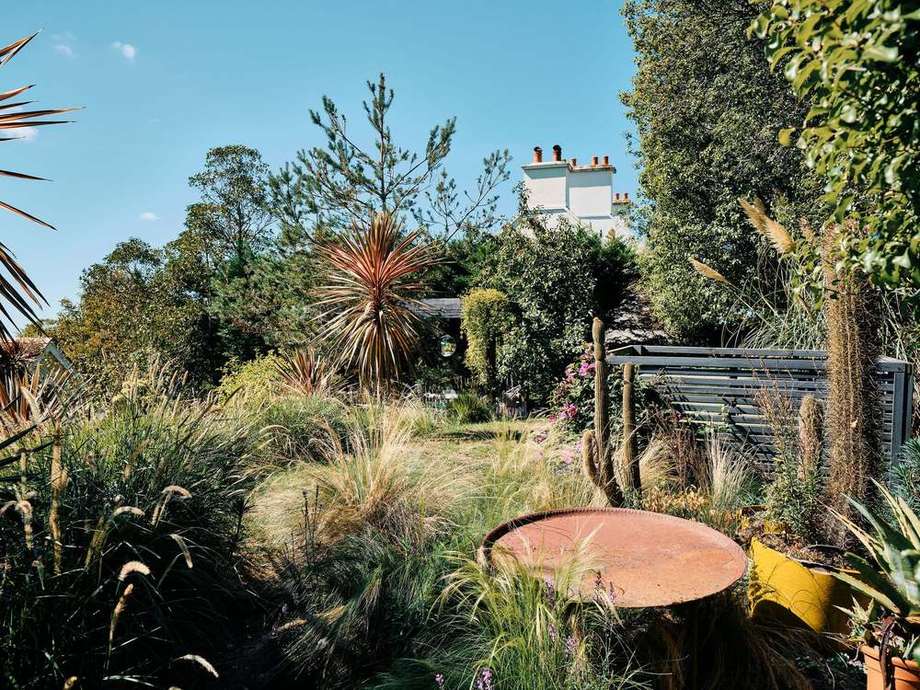
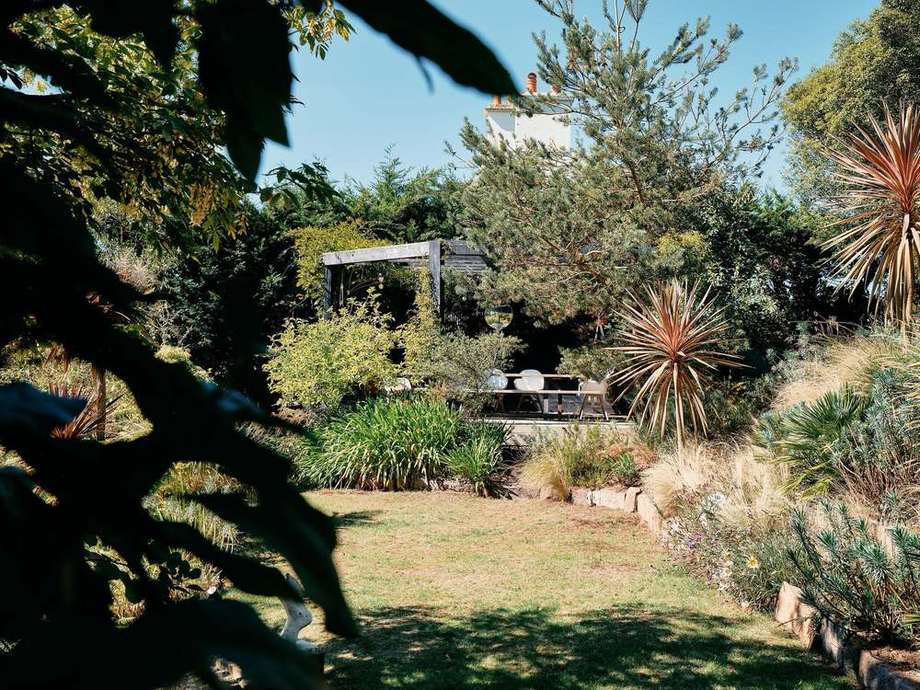
Nobody expects it. You climb the steps behind the pool and the garden just keeps unfolding: grasses, palms, a fire pit, and somewhere to sit on every level.
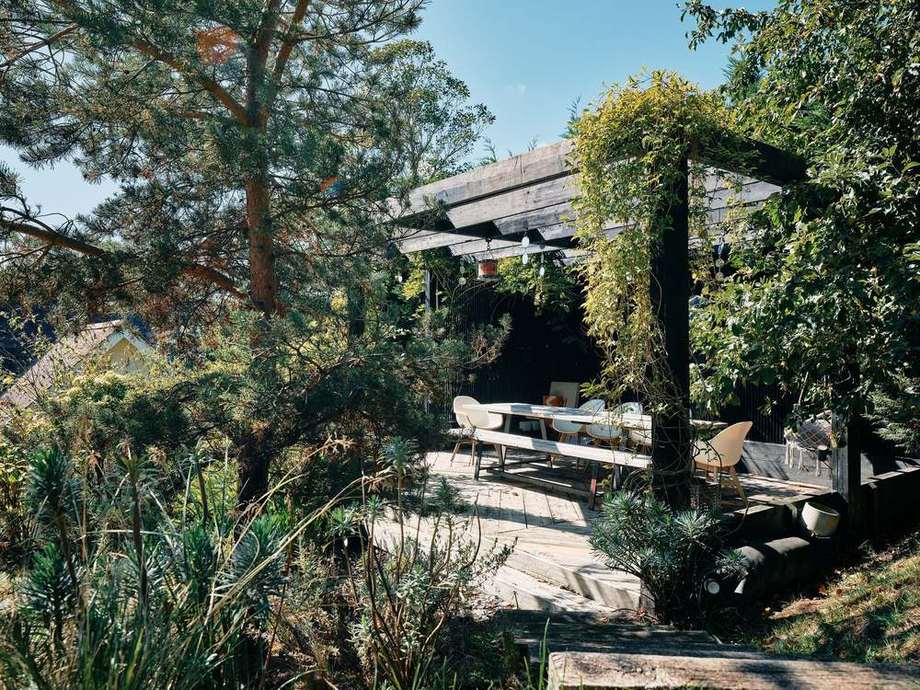
The mature terraced garden rises behind the house in a series of sun-trapped levels held by timber sleepers, planted with grasses, palms and hydrangeas that have had years to settle in.
There are chairs tucked into the planting, a fire pit under the trees, and a lawn for everything else. It is gated, private, and loved by dogs and children in equal measure.
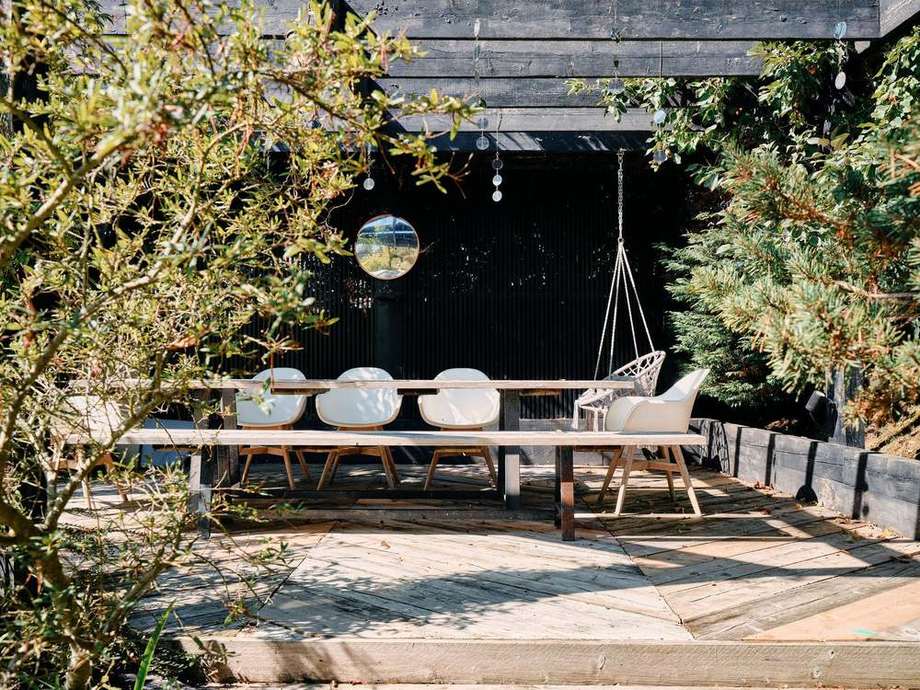
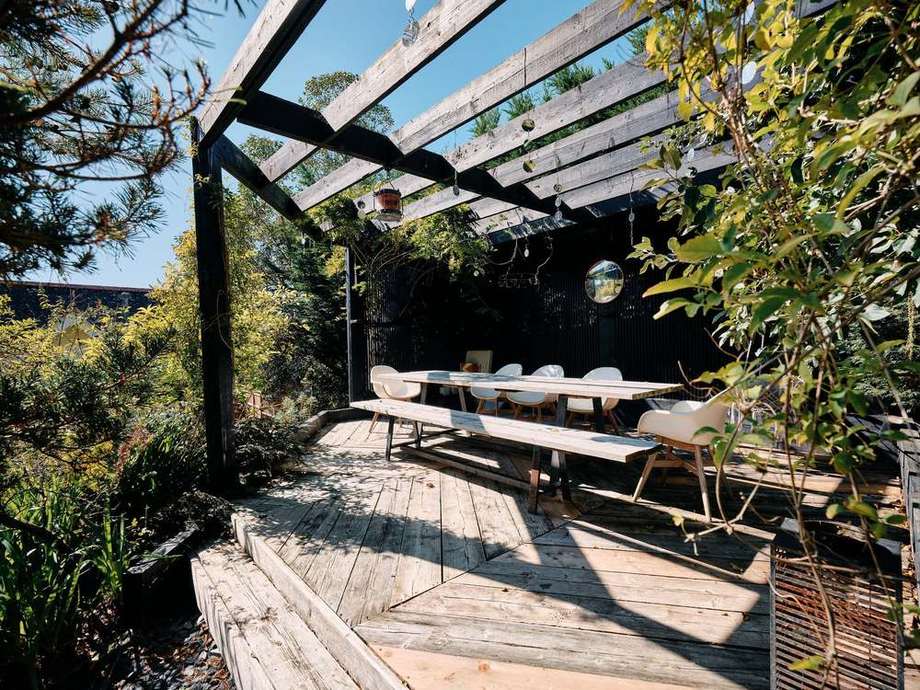
A black timber pergola covered in wisteria, with a long table for summer dinners and a hanging chair to soak up the garden views.
St Lawrence is Jersey’s quiet green middle, which means everything is close, and nothing is loud.
Ten to fifteen minutes puts you on the north-coast cliff paths, the surf at St Ouen’s, or the cafés of St Helier. School runs, meetings in town and the airport are all easy; the lanes home are the pretty kind.
The house sits in a green lane just off one of the main routes into St Helier, with a bus stop close by, and the country walks of Waterworks Valley start almost at the door, which is why it feels so rural for somewhere so central.
“St Omer has welcomed guests as a five-star holiday home, and every single one of its Airbnb reviews is five stars.”
5.0 across 14 reviews · rated in Airbnb’s top 10% of homes · pool and hospitality most praised
2,787 sq ftGenerously spread across two floors, a few steps to the first
5, or 6 if you need itVaulted superking master with en suite
3 bath/shower rooms + WCTwo en suite
Open-plan living, kitchen & diningPlus snug corner, studio and utility room
Underfloor heating on the ground floorOil-fired central heating; double-sided log fireplace; double glazing
Heated outdoor poolSuntrap deck, air-source heat pump, safety cover.
Mature terraced secret gardenGated and private; pergola dining, fire pit
Gigabit fibre, whole-house Wi-FiReaches the garden and pool deck
Parking for 4–5 carsSt Lawrence: central, 10 mins to everything
Photographs get you this far. The light, the quiet and the smell of the garden after rain need an appointment. Message us and come see it properly.
Private sale · price £1,650,000